Page text
Hilti (Canada) Corp. 1-800-363-4458 • www.hilti.ca • Hilti Firestop Systems Guide • 05/2011
Hilti. Outperform. Outlast.
Hilti Firestop
Saving lives
through innovation
and education
Estimating Tables
How to estimate amount of Firestop needed for pipe penetrations
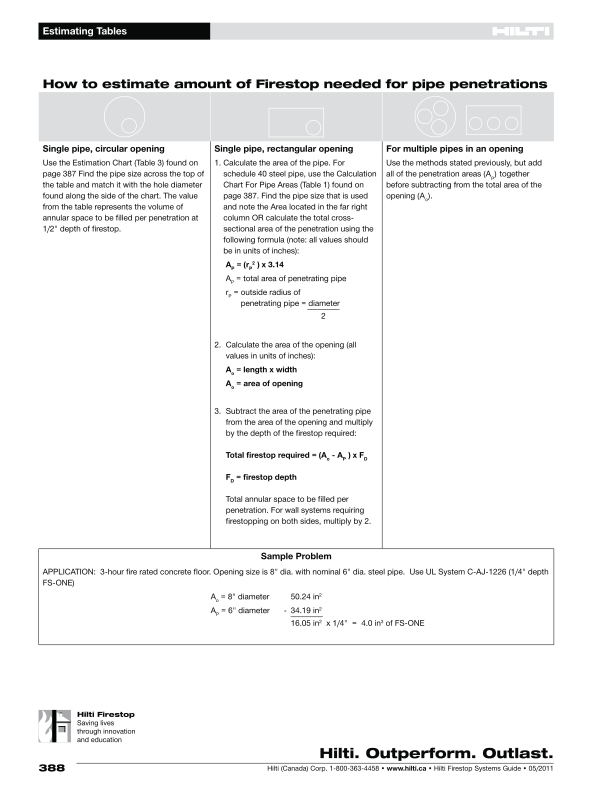
Single pipe, circular opening
Single pipe, rectangular opening
For multiple pipes in an opening
Use the Estimation Chart (Table 3) found on
page 387 Find the pipe size across the top of
the table and match it with the hole diameter
found along the side of the chart. The value
from the table represents the volume of
annular space to be filled per penetration at
1/2" depth of firestop.
1.  Calculate the area of the pipe. For
schedule 40 steel pipe, use the Calculation
Chart For Pipe Areas (Table 1) found on
page 387. Find the pipe size that is used
and note the Area located in the far right
column OR calculate the total cross-
sectional area of the penetration using the
following formula (note: all values should
be in units of inches):

$3 U3
[

$3 = total area of penetrating pipe

U3 =  outside radius of
penetrating pipe = diameter

BBBBBBBB


 Calculate the area of the opening (all
values in units of inches):

$R = length x width

$R = area of opening
 Subtract the area of the penetrating pipe
from the area of the opening and multiply
by the depth of the firestop required:

Total firestop required = (AR$3[)'

)' = firestop depth


Total annular space to be filled per
penetration. For wall systems requiring
firestopping on both sides, multiply by 2.
Use the methods stated previously, but add
all of the penetration areas (AS) together
before subtracting from the total area of the
opening (AR
6DPSOH3UREOHP
APPLICATION:  3-hour fire rated concrete floor. Opening size is 8" dia. with nominal 6" dia. steel pipe.  Use UL System C-AJ-1226 (1/4" depth
FS-ONE)

$R = 8" diameter
50.24 in

$3 = 6" diameter
- =34.19 in


BBBBBBBB


16.05 in  x 1/4"  =  4.0 inRI)621(