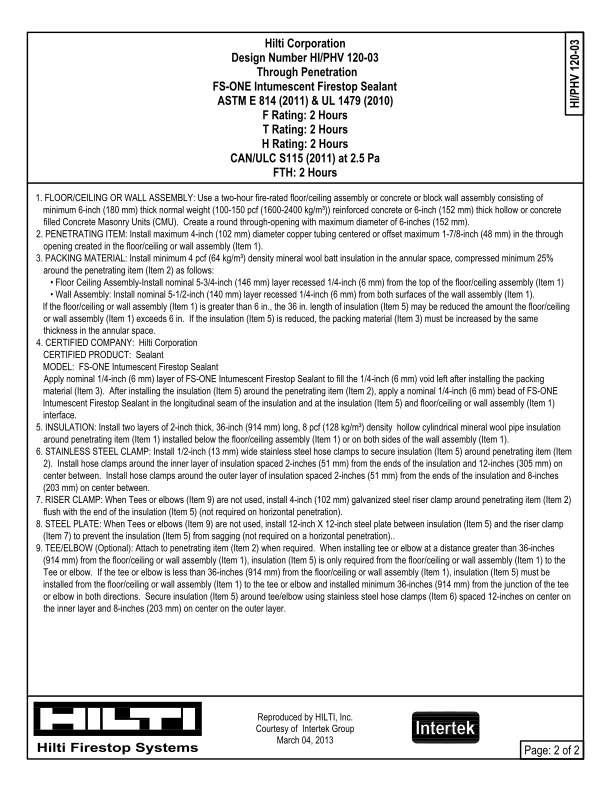
Page text
Page: 2 of 2
1. FLOOR/CEILING OR WALL ASSEMBLY: Use a two-hour fire-rated floor/ceiling assembly or concrete or block wall assembly consisting of
minimum 6-inch (180 mm) thick normal weight (100-150 pcf (1600-2400 kg/m²)) reinforced concrete or 6-inch (152 mm) thick hollow or concrete
filled Concrete Masonry Units (CMU).  Create a round through-opening with maximum diameter of 6-inches (152 mm).
2. PENETRATING ITEM: Install maximum 4-inch (102 mm) diameter copper tubing centered or offset maximum 1-7/8-inch (48 mm) in the through
opening created in the floor/ceiling or wall assembly (Item 1).
3. PACKING MATERIAL: Install minimum 4 pcf (64 kg/m²) density mineral wool batt insulation in the annular space, compressed minimum 25%
around the penetrating item (Item 2) as follows:
• Floor Ceiling Assembly-Install nominal 5-3/4-inch (146 mm) layer recessed 1/4-inch (6 mm) from the top of the floor/ceiling assembly (Item 1)
• Wall Assembly: Install nominal 5-1/2-inch (140 mm) layer recessed 1/4-inch (6 mm) from both surfaces of the wall assembly (Item 1).
If the floor/ceiling or wall assembly (Item 1) is greater than 6 in., the 36 in. length of insulation (Item 5) may be reduced the amount the floor/ceiling
or wall assembly (Item 1) exceeds 6 in.  If the insulation (Item 5) is reduced, the packing material (Item 3) must be increased by the same
thickness in the annular space.
4. CERTIFIED COMPANY:  Hilti Corporation
CERTIFIED PRODUCT:  Sealant
MODEL:  FS-ONE Intumescent Firestop Sealant
Apply nominal 1/4-inch (6 mm) layer of FS-ONE Intumescent Firestop Sealant to fill the 1/4-inch (6 mm) void left after installing the packing
material (Item 3).  After installing the insulation (Item 5) around the penetrating item (Item 2), apply a nominal 1/4-inch (6 mm) bead of FS-ONE
Intumescent Firestop Sealant in the longitudinal seam of the insulation and at the insulation (Item 5) and floor/ceiling or wall assembly (Item 1)
interface.
5. INSULATION: Install two layers of 2-inch thick, 36-inch (914 mm) long, 8 pcf (128 kg/m²) density  hollow cylindrical mineral wool pipe insulation
around penetrating item (Item 1) installed below the floor/ceiling assembly (Item 1) or on both sides of the wall assembly (Item 1).
6. STAINLESS STEEL CLAMP: Install 1/2-inch (13 mm) wide stainless steel hose clamps to secure insulation (Item 5) around penetrating item (Item
2).  Install hose clamps around the inner layer of insulation spaced 2-inches (51 mm) from the ends of the insulation and 12-inches (305 mm) on
center between.  Install hose clamps around the outer layer of insulation spaced 2-inches (51 mm) from the ends of the insulation and 8-inches
(203 mm) on center between.
7. RISER CLAMP: When Tees or elbows (Item 9) are not used, install 4-inch (102 mm) galvanized steel riser clamp around penetrating item (Item 2)
flush with the end of the insulation (Item 5) (not required on horizontal penetration).
8. STEEL PLATE: When Tees or elbows (Item 9) are not used, install 12-inch X 12-inch steel plate between insulation (Item 5) and the riser clamp
(Item 7) to prevent the insulation (Item 5) from sagging (not required on a horizontal penetration)..
9. TEE/ELBOW (Optional): Attach to penetrating item (Item 2) when required.  When installing tee or elbow at a distance greater than 36-inches
(914 mm) from the floor/ceiling or wall assembly (Item 1), insulation (Item 5) is only required from the floor/ceiling or wall assembly (Item 1) to the
Tee or elbow.  If the tee or elbow is less than 36-inches (914 mm) from the floor/ceiling or wall assembly (Item 1), insulation (Item 5) must be
installed from the floor/ceiling or wall assembly (Item 1) to the tee or elbow and installed minimum 36-inches (914 mm) from the junction of the tee
or elbow in both directions.  Secure insulation (Item 5) around tee/elbow using stainless steel hose clamps (Item 6) spaced 12-inches on center on
the inner layer and 8-inches (203 mm) on center on the outer layer.
Hilti Corporation
Design Number HI/PHV 120-03
Through Penetration
FS-ONE Intumescent Firestop Sealant
ASTM E 814 (2011) & UL 1479 (2010)
F Rating: 2 Hours
T Rating: 2 Hours
H Rating: 2 Hours
CAN/ULC S115 (2011) at 2.5 Pa
FTH: 2 Hours
HI/PHV 120-03
Reproduced by HILTI, Inc.
Courtesy of  Intertek Group
March 04, 2013