Page text
System No. CW-D-1015
CWD 1015
Page: 1 of 2
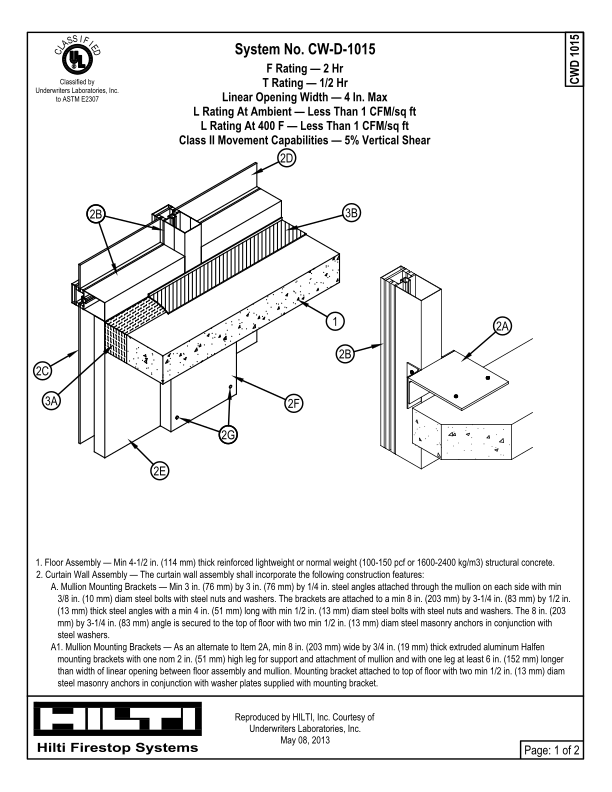
1. Floor Assembly — Min 4-1/2 in. (114 mm) thick reinforced lightweight or normal weight (100-150 pcf or 1600-2400 kg/m3) structural concrete.
2. Curtain Wall Assembly — The curtain wall assembly shall incorporate the following construction features:
A. Mullion Mounting Brackets — Min 3 in. (76 mm) by 3 in. (76 mm) by 1/4 in. steel angles attached through the mullion on each side with min
3/8 in. (10 mm) diam steel bolts with steel nuts and washers. The brackets are attached to a min 8 in. (203 mm) by 3-1/4 in. (83 mm) by 1/2 in.
(13 mm) thick steel angles with a min 4 in. (51 mm) long with min 1/2 in. (13 mm) diam steel bolts with steel nuts and washers. The 8 in. (203
mm) by 3-1/4 in. (83 mm) angle is secured to the top of floor with two min 1/2 in. (13 mm) diam steel masonry anchors in conjunction with
steel washers.
A1. Mullion Mounting Brackets — As an alternate to Item 2A, min 8 in. (203 mm) wide by 3/4 in. (19 mm) thick extruded aluminum Halfen
mounting brackets with one nom 2 in. (51 mm) high leg for support and attachment of mullion and with one leg at least 6 in. (152 mm) longer
than width of linear opening between floor assembly and mullion. Mounting bracket attached to top of floor with two min 1/2 in. (13 mm) diam
steel masonry anchors in conjunction with washer plates supplied with mounting bracket.
Reproduced by HILTI, Inc. Courtesy of
Underwriters Laboratories, Inc.
May 08, 2013
F Rating — 2 Hr
T Rating — 1/2 Hr
Linear Opening Width — 4 In. Max
L Rating At Ambient — Less Than 1 CFM/sq ft
L Rating At 400 F — Less Than 1 CFM/sq ft
Class II Movement Capabilities — 5% Vertical Shear
C
L
A
S
S
I
F
I
E
D
Classified by
Underwriters Laboratories, Inc.
to ASTM E2307
2B
2D
2C
3A
2E
2G
2F
1
3B
2A
2B