Page text
System No. CW-D-1003
CWD 1003
Page: 1 of 2
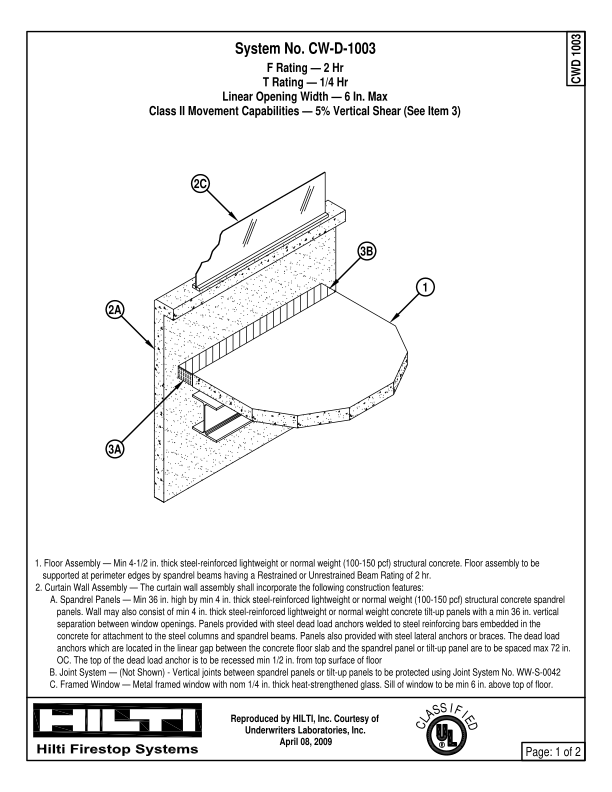
1. Floor Assembly — Min 4-1/2 in. thick steel-reinforced lightweight or normal weight (100-150 pcf) structural concrete. Floor assembly to be
supported at perimeter edges by spandrel beams having a Restrained or Unrestrained Beam Rating of 2 hr.
2. Curtain Wall Assembly — The curtain wall assembly shall incorporate the following construction features:
A. Spandrel Panels — Min 36 in. high by min 4 in. thick steel-reinforced lightweight or normal weight (100-150 pcf) structural concrete spandrel
panels. Wall may also consist of min 4 in. thick steel-reinforced lightweight or normal weight concrete tilt-up panels with a min 36 in. vertical
separation between window openings. Panels provided with steel dead load anchors welded to steel reinforcing bars embedded in the
concrete for attachment to the steel columns and spandrel beams. Panels also provided with steel lateral anchors or braces. The dead load
anchors which are located in the linear gap between the concrete floor slab and the spandrel panel or tilt-up panel are to be spaced max 72 in.
OC. The top of the dead load anchor is to be recessed min 1/2 in. from top surface of floor
B. Joint System — (Not Shown) - Vertical joints between spandrel panels or tilt-up panels to be protected using Joint System No. WW-S-0042
C. Framed Window — Metal framed window with nom 1/4 in. thick heat-strengthened glass. Sill of window to be min 6 in. above top of floor.
Reproduced by HILTI, Inc. Courtesy of
Underwriters Laboratories, Inc.
April 08, 2009
F Rating — 2 Hr
T Rating — 1/4 Hr
Linear Opening Width — 6 In. Max
Class II Movement Capabilities — 5% Vertical Shear (See Item 3)
C
L
A
S
S
I
F
I
E
D
2C
1
3B
2A
3A