Page text
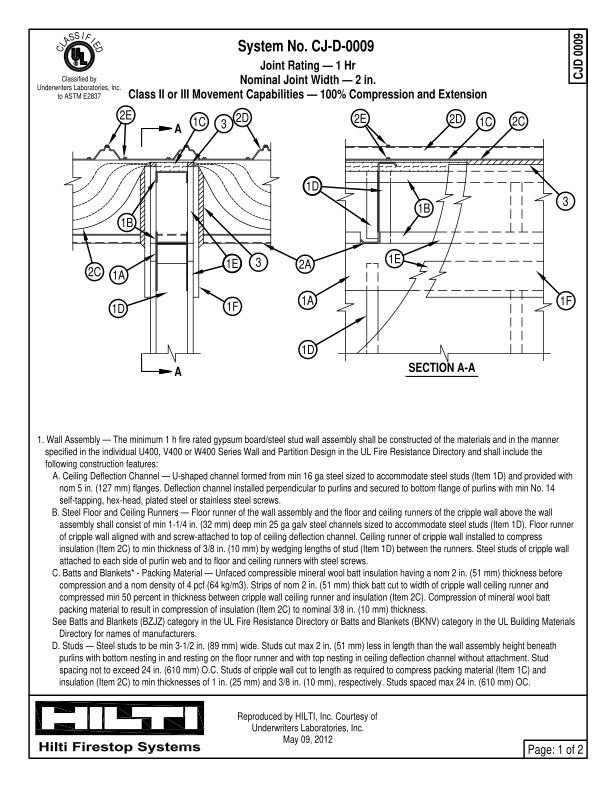
System No. CJ-D-0009
SECTION A-A
CJD 0009
Page: 1 of 2
1. Wall Assembly — The minimum 1 h fire rated gypsum board/steel stud wall assembly shall be constructed of the materials and in the manner
specified in the individual U400, V400 or W400 Series Wall and Partition Design in the UL Fire Resistance Directory and shall include the
following construction features:
A. Ceiling Deflection Channel — U-shaped channel formed from min 16 ga steel sized to accommodate steel studs (Item 1D) and provided with
nom 5 in. (127 mm) flanges. Deflection channel installed perpendicular to purlins and secured to bottom flange of purlins with min No. 14
self-tapping, hex-head, plated steel or stainless steel screws.
B. Steel Floor and Ceiling Runners — Floor runner of the wall assembly and the floor and ceiling runners of the cripple wall above the wall
assembly shall consist of min 1-1/4 in. (32 mm) deep min 25 ga galv steel channels sized to accommodate steel studs (Item 1D). Floor runner
of cripple wall aligned with and screw-attached to top of ceiling deflection channel. Ceiling runner of cripple wall installed to compress
insulation (Item 2C) to min thickness of 3/8 in. (10 mm) by wedging lengths of stud (Item 1D) between the runners. Steel studs of cripple wall
attached to each side of purlin web and to floor and ceiling runners with steel screws.
C. Batts and Blankets* - Packing Material — Unfaced compressible mineral wool batt insulation having a nom 2 in. (51 mm) thickness before
compression and a nom density of 4 pcf (64 kg/m3). Strips of nom 2 in. (51 mm) thick batt cut to width of cripple wall ceiling runner and
compressed min 50 percent in thickness between cripple wall ceiling runner and insulation (Item 2C). Compression of mineral wool batt
packing material to result in compression of insulation (Item 2C) to nominal 3/8 in. (10 mm) thickness.
See Batts and Blankets (BZJZ) category in the UL Fire Resistance Directory or Batts and Blankets (BKNV) category in the UL Building Materials
Directory for names of manufacturers.
D. Studs — Steel studs to be min 3-1/2 in. (89 mm) wide. Studs cut max 2 in. (51 mm) less in length than the wall assembly height beneath
purlins with bottom nesting in and resting on the floor runner and with top nesting in ceiling deflection channel without attachment. Stud
spacing not to exceed 24 in. (610 mm) O.C. Studs of cripple wall cut to length as required to compress packing material (Item 1C) and
insulation (Item 2C) to min thicknesses of 1 in. (25 mm) and 3/8 in. (10 mm), respectively. Studs spaced max 24 in. (610 mm) OC.
Reproduced by HILTI, Inc. Courtesy of
Underwriters Laboratories, Inc.
May 09, 2012
Joint Rating — 1 Hr
Nominal Joint Width — 2 in.
Class II or III Movement Capabilities — 100% Compression and Extension
A
A
2E
1C
32D
1B
2C
1A
1D
1F
1E
3
2A
1A
1D
1F
3
2C
1C
2D
2E
1D
1B
1E
C
L
A
S
S
I
F
I
E
D
Classified by
Underwriters Laboratories, Inc.
to ASTM E2837