Page text
Page: 2 of 4
Hilti Firestop Systems
HWD 0042
Reproduced by HILTI, Inc. Courtesy of
Underwriters Laboratories, Inc.
February 07, 2019
System No. HW-D-0042
System No. HW-D-0042
CONFIGURATION B
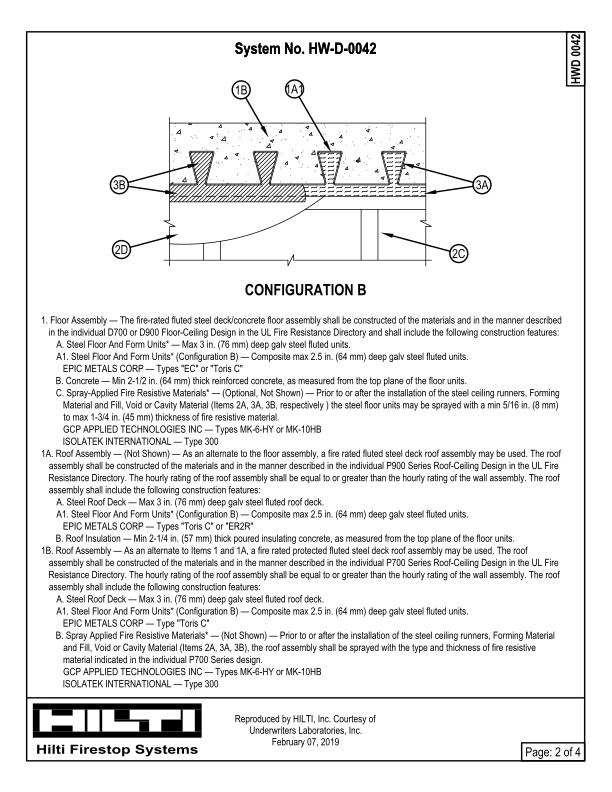
1. Floor Assembly — The fire-rated fluted steel deck/concrete floor assembly shall be constructed of the materials and in the manner described
in the individual D700 or D900 Floor-Ceiling Design in the UL Fire Resistance Directory and shall include the following construction features:
A. Steel Floor And Form Units* — Max 3 in. (76 mm) deep galv steel fluted units.
A1. Steel Floor And Form Units* (Configuration B) — Composite max 2.5 in. (64 mm) deep galv steel fluted units.
EPIC METALS CORP — Types "EC" or "Toris C"
B. Concrete — Min 2-1/2 in. (64 mm) thick reinforced concrete, as measured from the top plane of the floor units.
C. Spray-Applied Fire Resistive Materials* — (Optional, Not Shown) — Prior to or after the installation of the steel ceiling runners, Forming
Material and Fill, Void or Cavity Material (Items 2A, 3A, 3B, respectively ) the steel floor units may be sprayed with a min 5/16 in. (8 mm)
to max 1-3/4 in. (45 mm) thickness of fire resistive material.
GCP APPLIED TECHNOLOGIES INC — Types MK-6-HY or MK-10HB
ISOLATEK INTERNATIONAL — Type 300
1A. Roof Assembly — (Not Shown) — As an alternate to the floor assembly, a fire rated fluted steel deck roof assembly may be used. The roof
assembly shall be constructed of the materials and in the manner described in the individual P900 Series Roof-Ceiling Design in the UL Fire
Resistance Directory. The hourly rating of the roof assembly shall be equal to or greater than the hourly rating of the wall assembly. The roof
assembly shall include the following construction features:
A. Steel Roof Deck — Max 3 in. (76 mm) deep galv steel fluted roof deck.
A1. Steel Floor And Form Units* (Configuration B) — Composite max 2.5 in. (64 mm) deep galv steel fluted units.
EPIC METALS CORP — Types "Toris C" or "ER2R"
B. Roof Insulation — Min 2-1/4 in. (57 mm) thick poured insulating concrete, as measured from the top plane of the floor units.
1B. Roof Assembly — As an alternate to Items 1 and 1A, a fire rated protected fluted steel deck roof assembly may be used. The roof
assembly shall be constructed of the materials and in the manner described in the individual P700 Series Roof-Ceiling Design in the UL Fire
Resistance Directory. The hourly rating of the roof assembly shall be equal to or greater than the hourly rating of the wall assembly. The roof
assembly shall include the following construction features:
A. Steel Roof Deck — Max 3 in. (76 mm) deep galv steel fluted roof deck.
A1. Steel Floor And Form Units* (Configuration B) — Composite max 2.5 in. (64 mm) deep galv steel fluted units.
EPIC METALS CORP — Type "Toris C"
B. Spray Applied Fire Resistive Materials* — (Not Shown) — Prior to or after the installation of the steel ceiling runners, Forming Material
and Fill, Void or Cavity Material (Items 2A, 3A, 3B), the roof assembly shall be sprayed with the type and thickness of fire resistive
material indicated in the individual P700 Series design.
GCP APPLIED TECHNOLOGIES INC — Types MK-6-HY or MK-10HB
ISOLATEK INTERNATIONAL — Type 300
1A1
1B
2D
3B
2C
3A